What we do
The shape of what’s possible.
We bring architecture, interiors and construction into one conversation. Fewer handoffs. A shared vision. Thoughtful decisions from the shape of a room to the way a door closes.
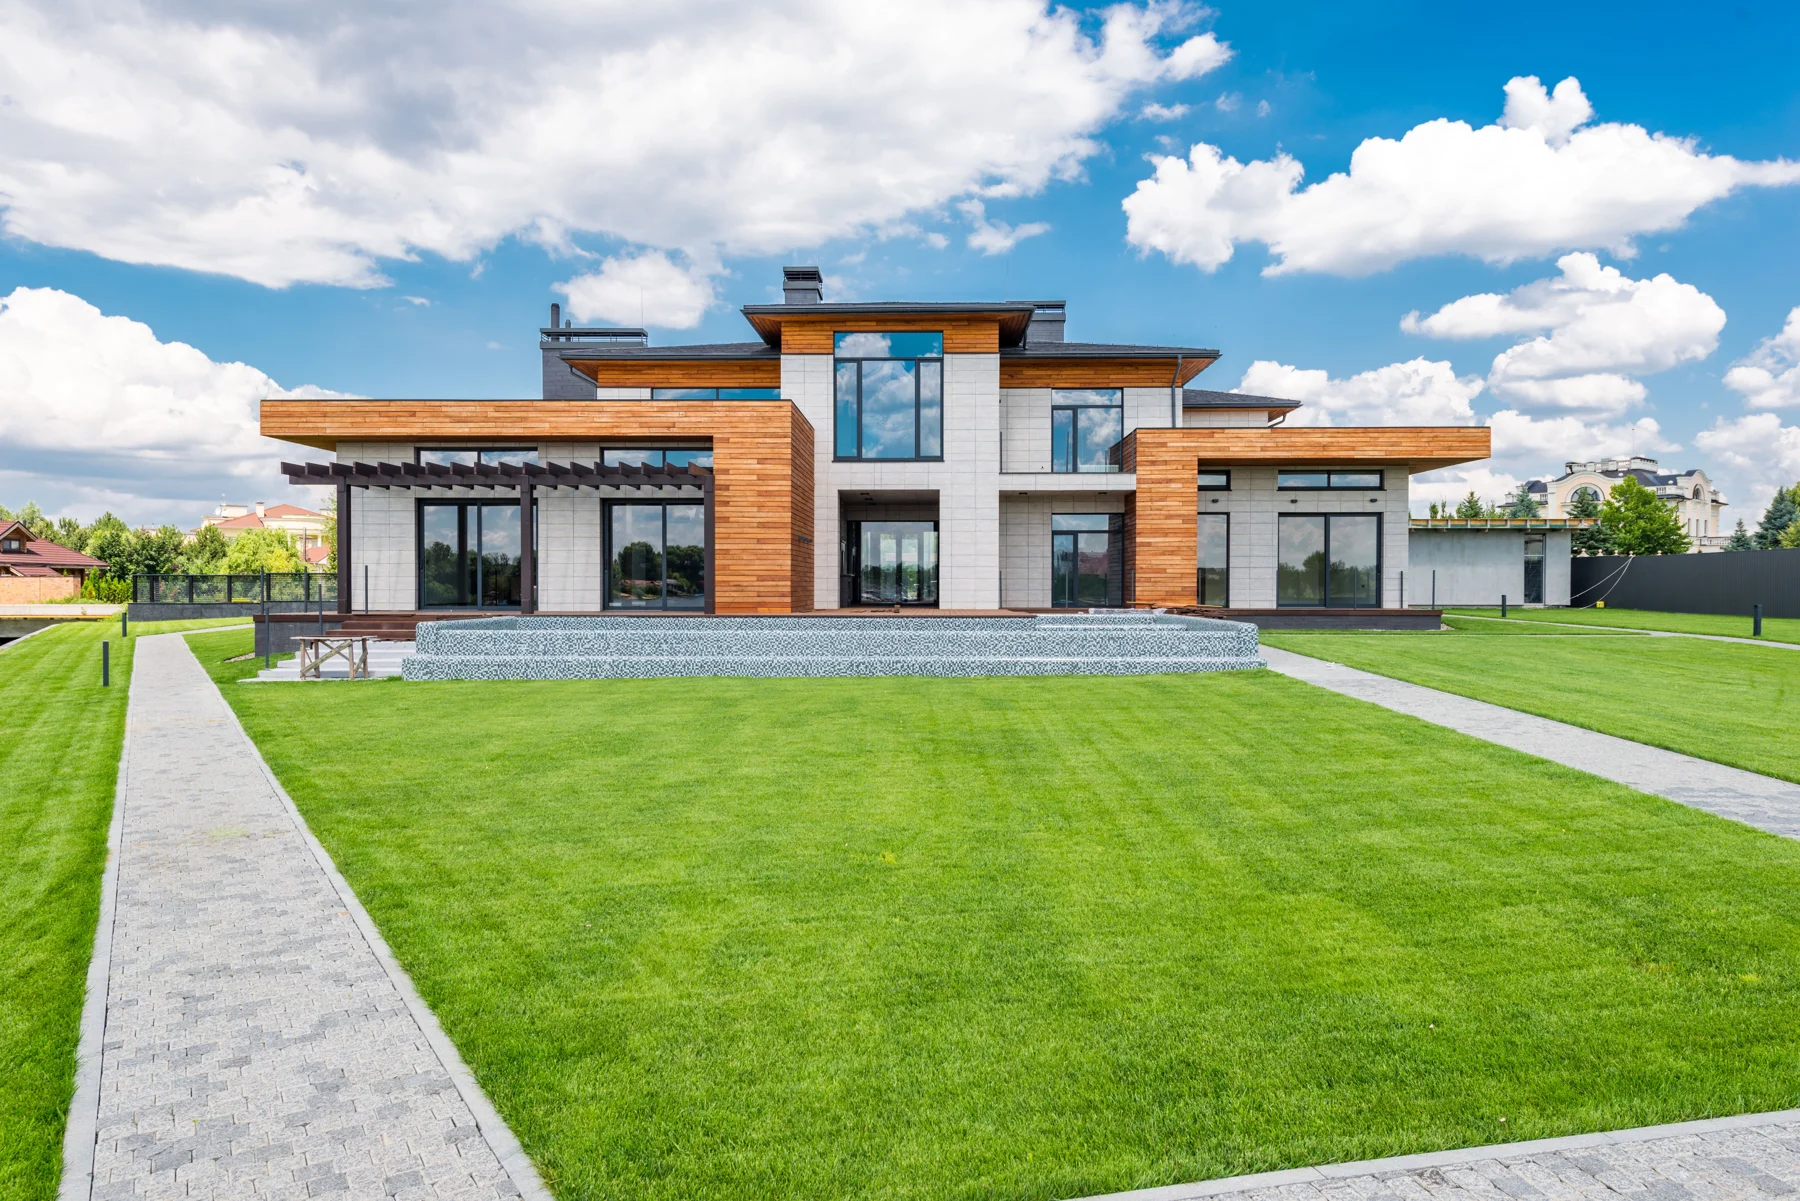
New homes
A new home begins with the place, the people and the possibilities. We work through the whole picture before drawing the details.
Find out more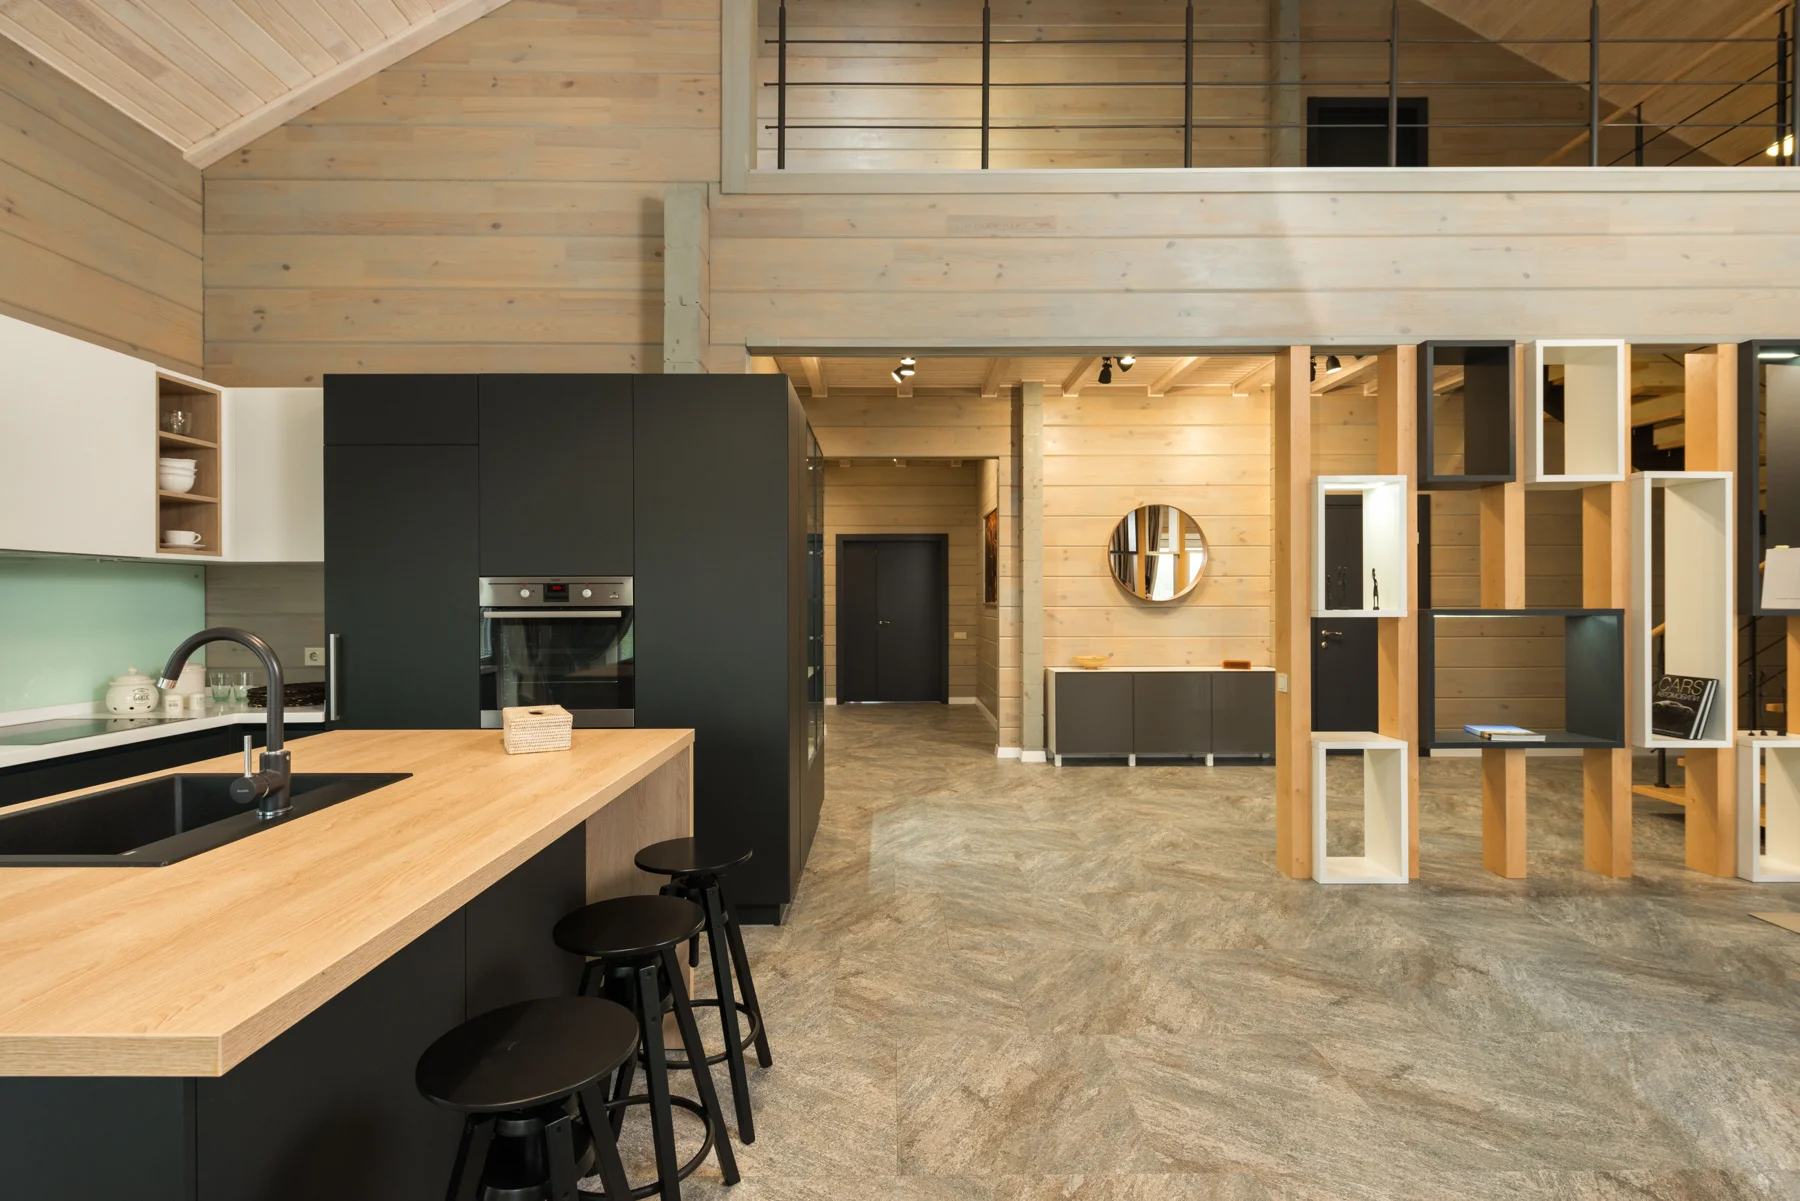
Whole-home renovations
Keep what makes your home special. Rethink the parts that no longer work. We help you connect the two.
Find out moreKitchens & interiors
The rooms you use most deserve the most attention. We design kitchens and living spaces with a sense of ease.
Find out moreFrom first thought to final detail.
A connected process, from the first conversation to the last detail.
A conversation
Tell us about your home, priorities, timing and budget.
A considered plan
We study the possibilities and agree on a direction and scope.
Design, then build
The same vision carries through drawings, selections and construction.
Before we begin
A few project questions.
When should we get in touch?
Early is helpful. You do not need a finished brief or a set of drawings. A property, an idea and an approximate budget are enough to start a useful conversation.
Can you help us understand a project budget?
Yes. We discuss the intended scope, site conditions and level of finish, then identify what needs further investigation before a dependable estimate can be prepared.
Can we live at home during construction?
That depends on the scope and sequence. We talk through disruption, access and temporary arrangements as part of planning.
Where do you work?
Our studio serves Hudson Valley, New York. We review each project location at the introductory stage.